Helene-Lange-Schule, Neumünster, 2024–2025
Umbau und Umnutzung der Helene-Lange-Schule zu einer Volkshochschule
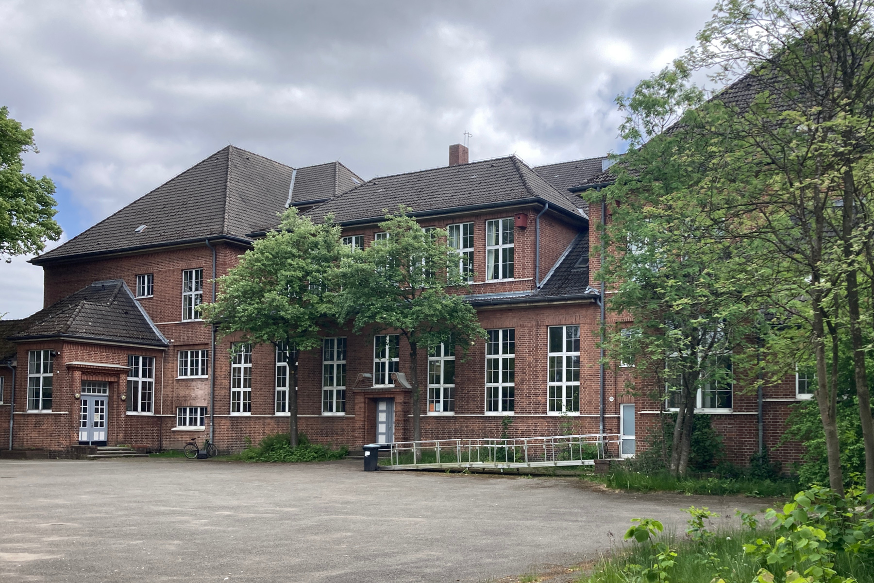
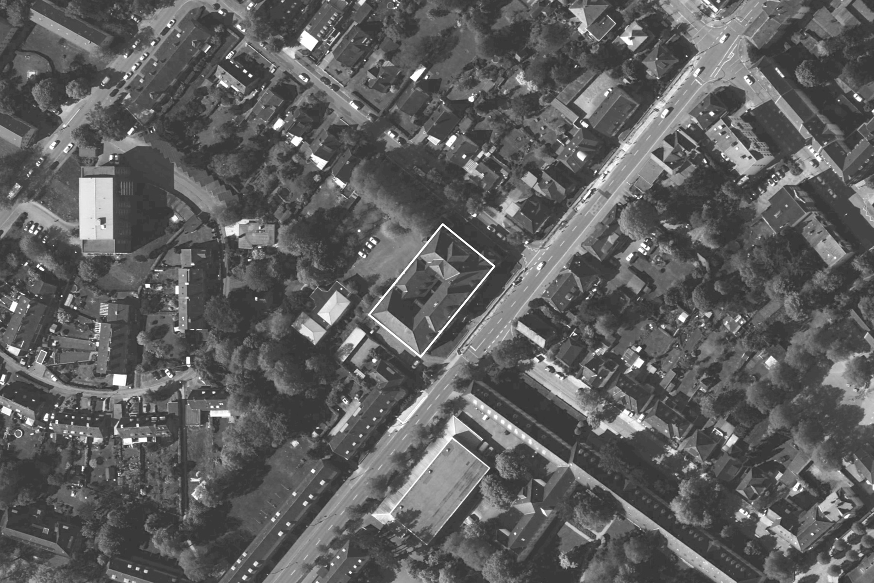
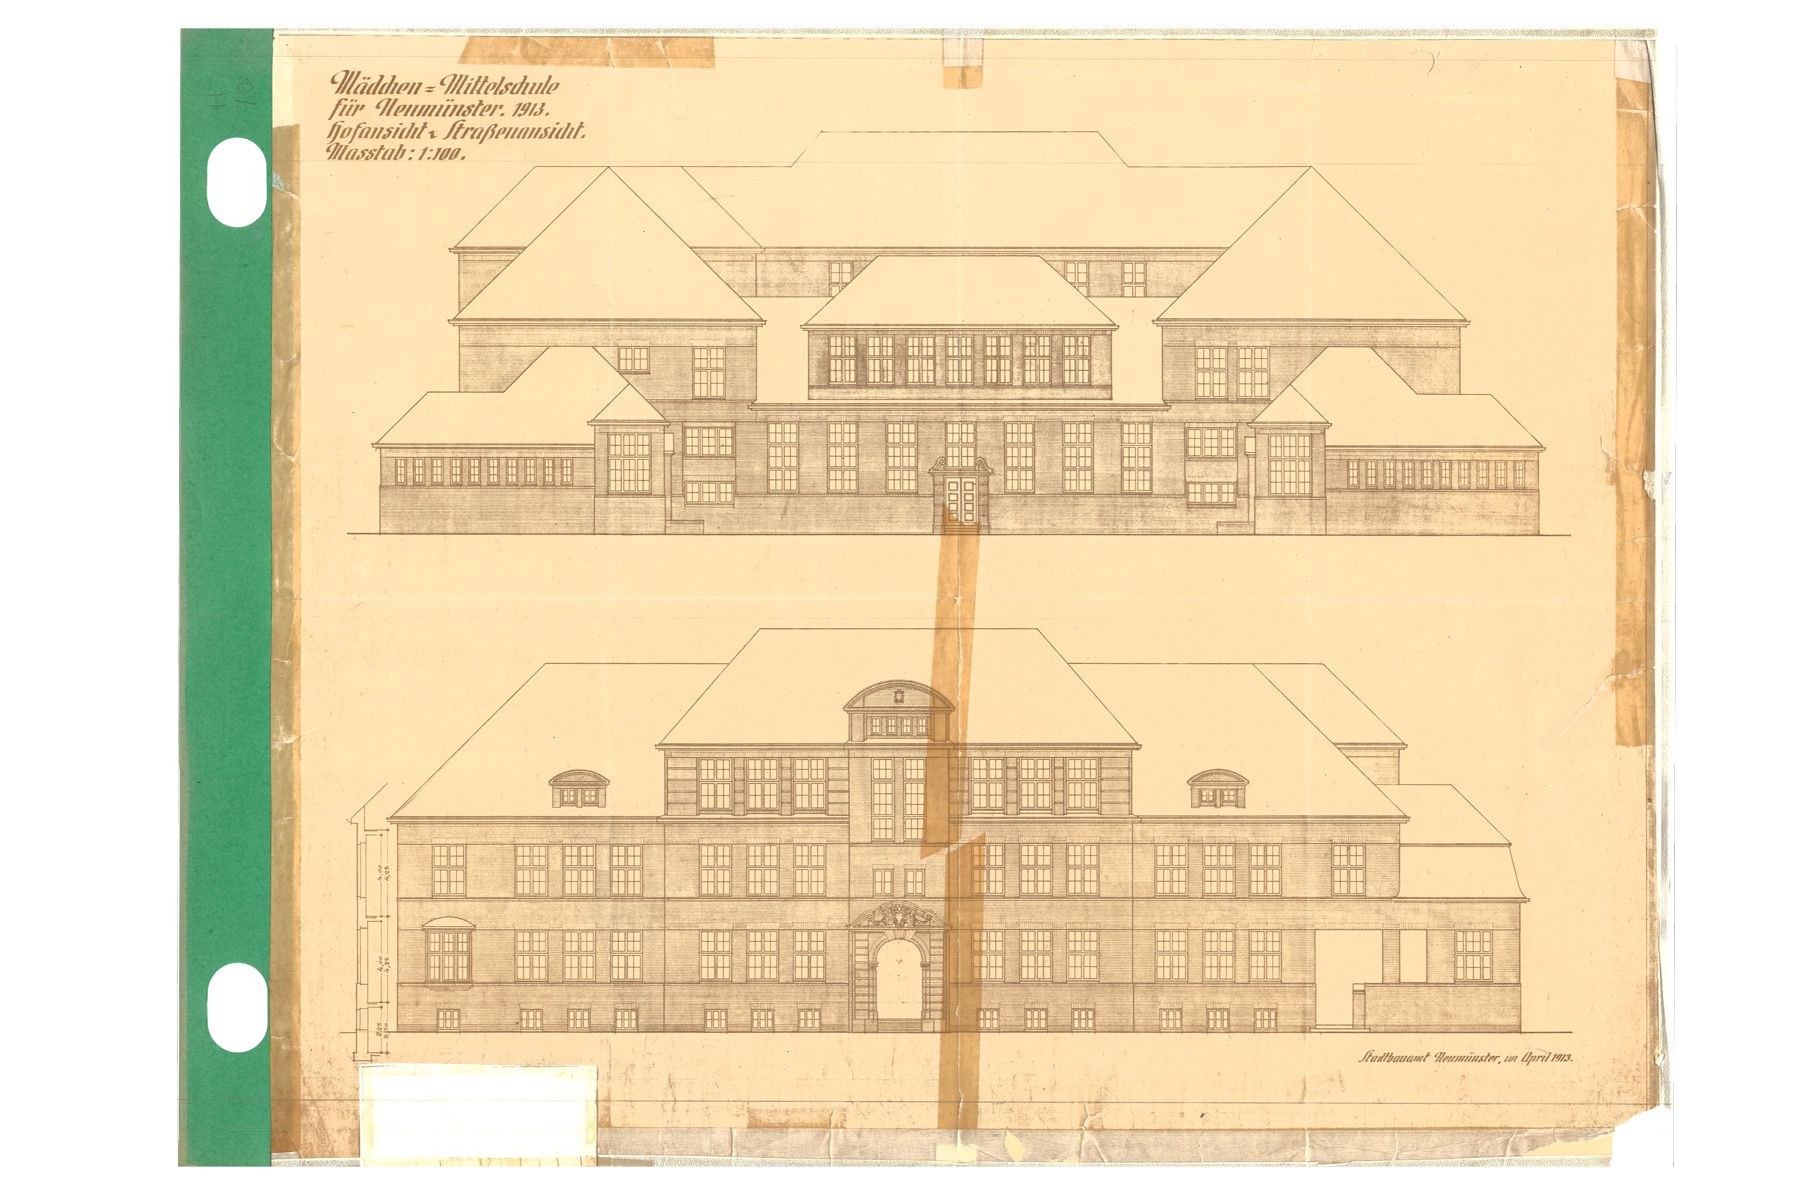
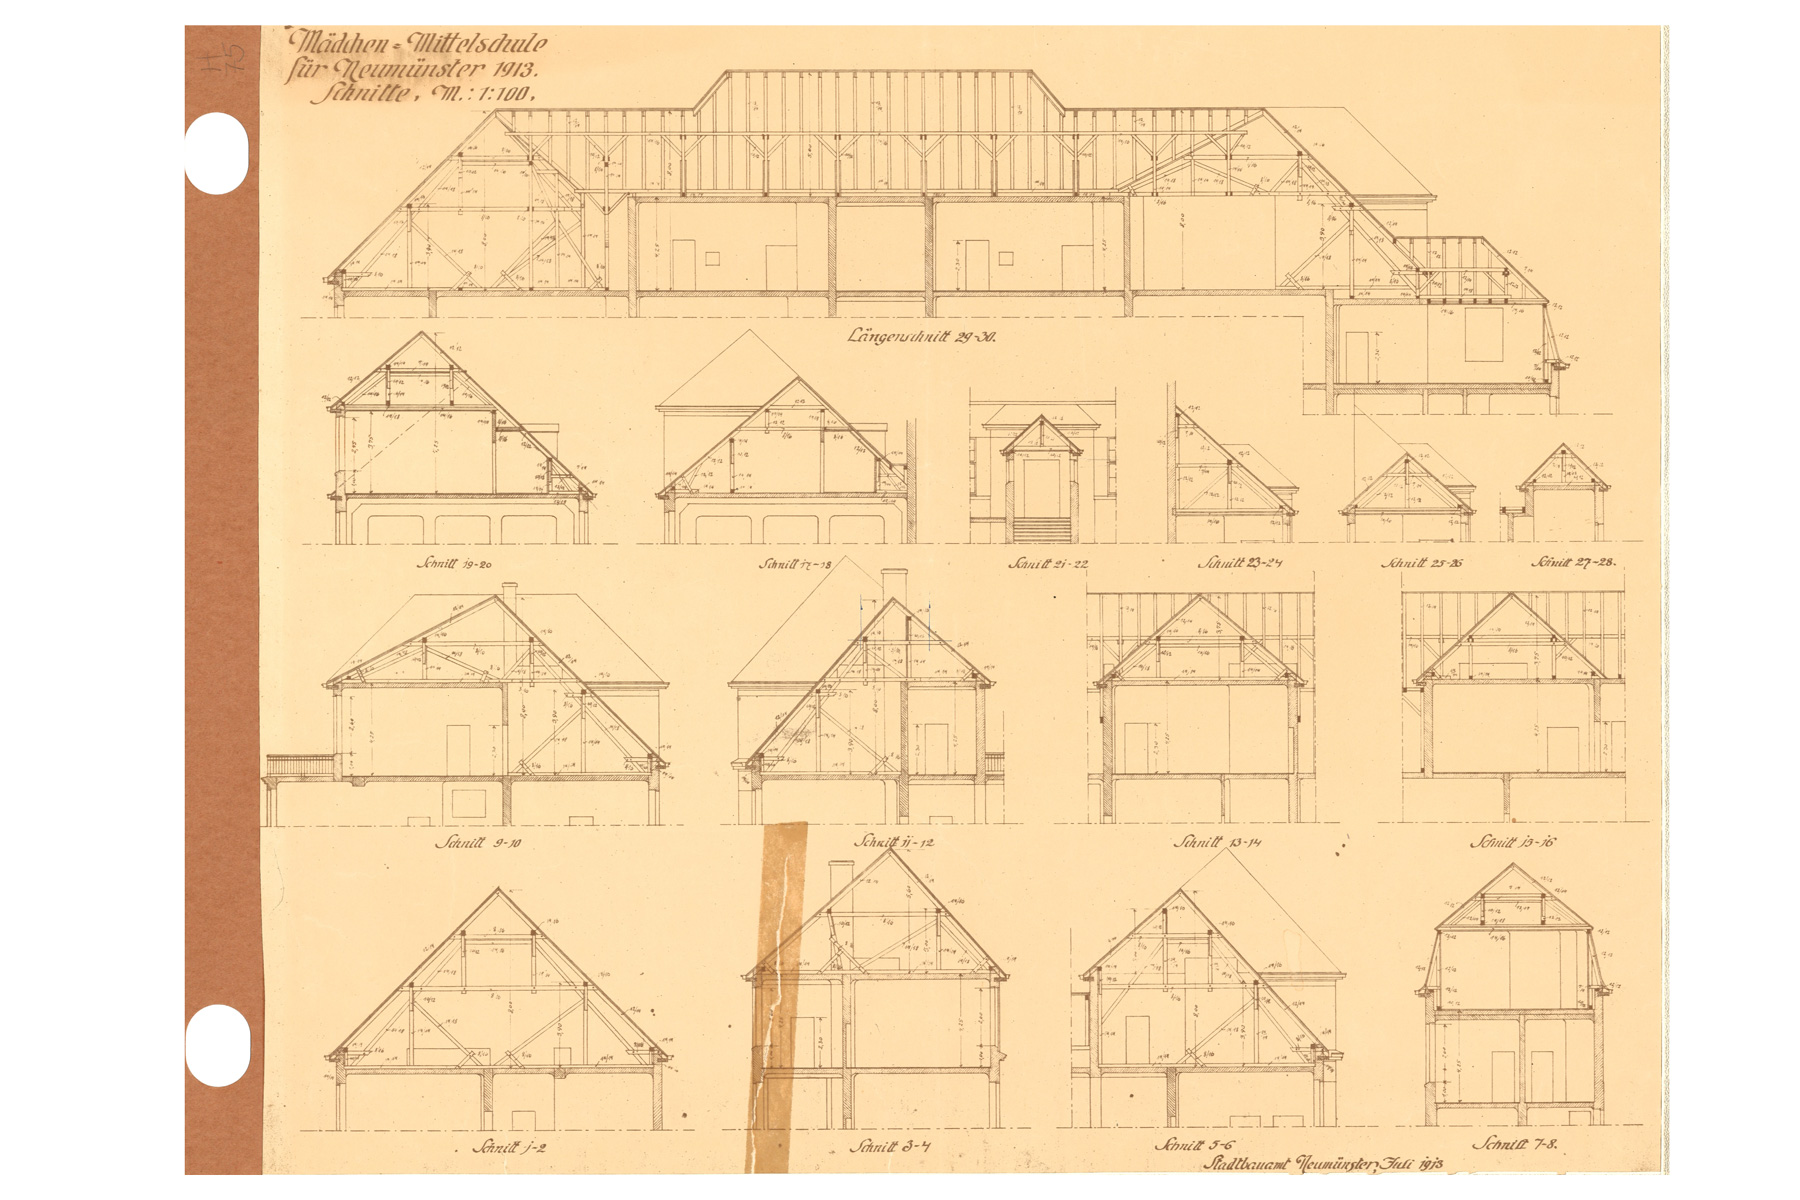
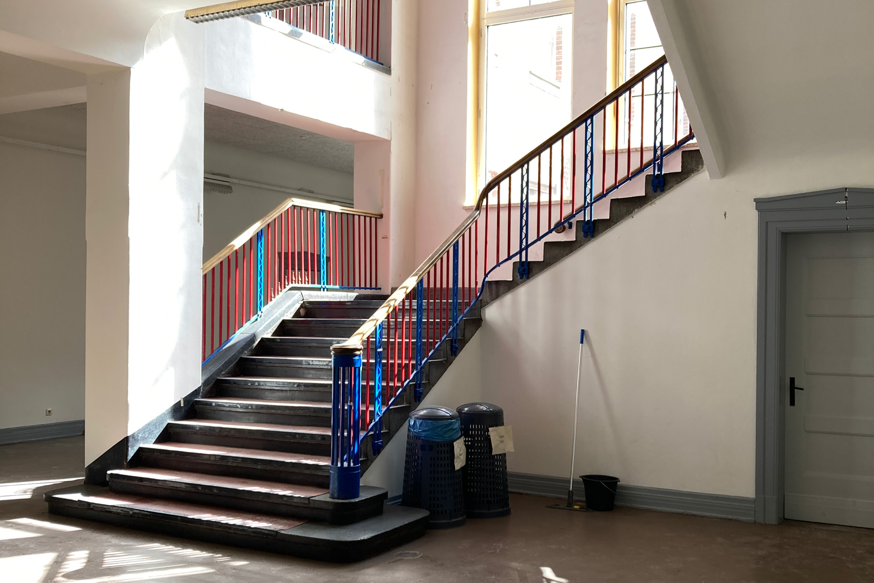
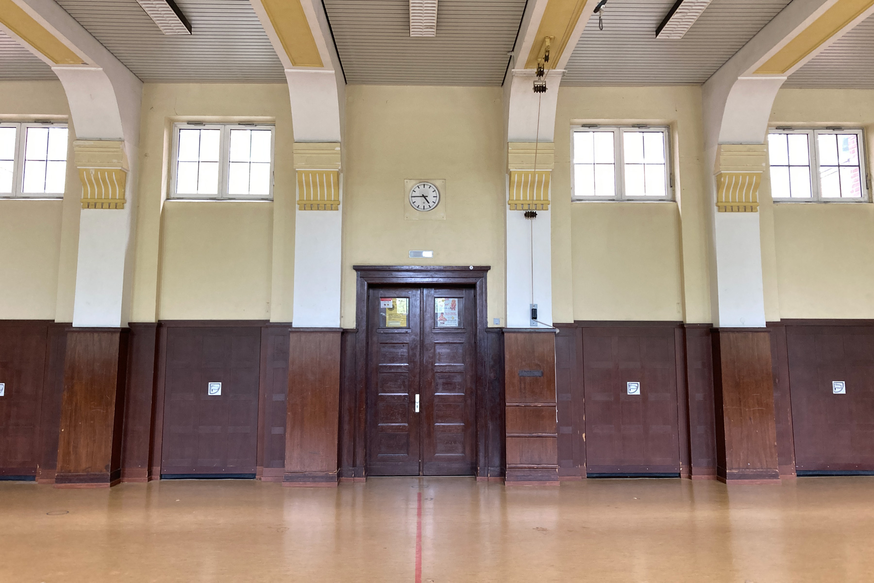
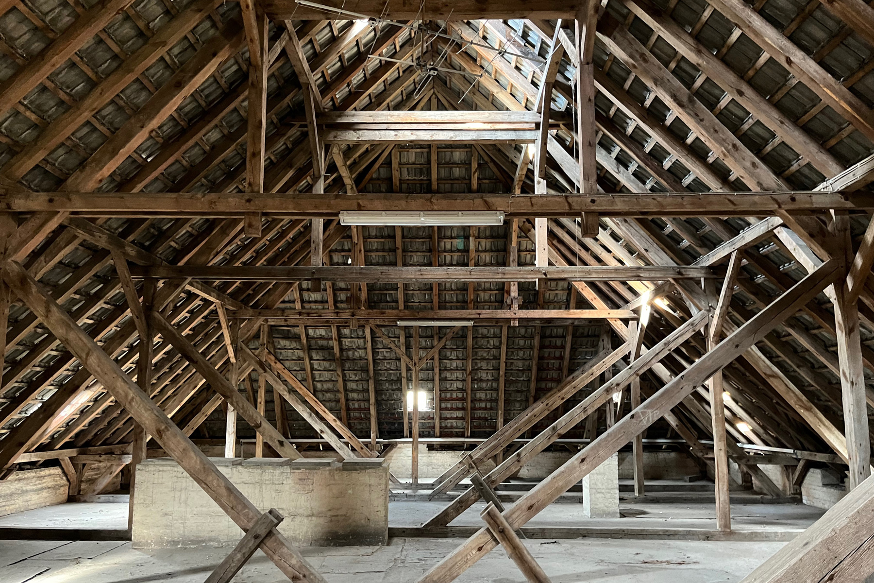
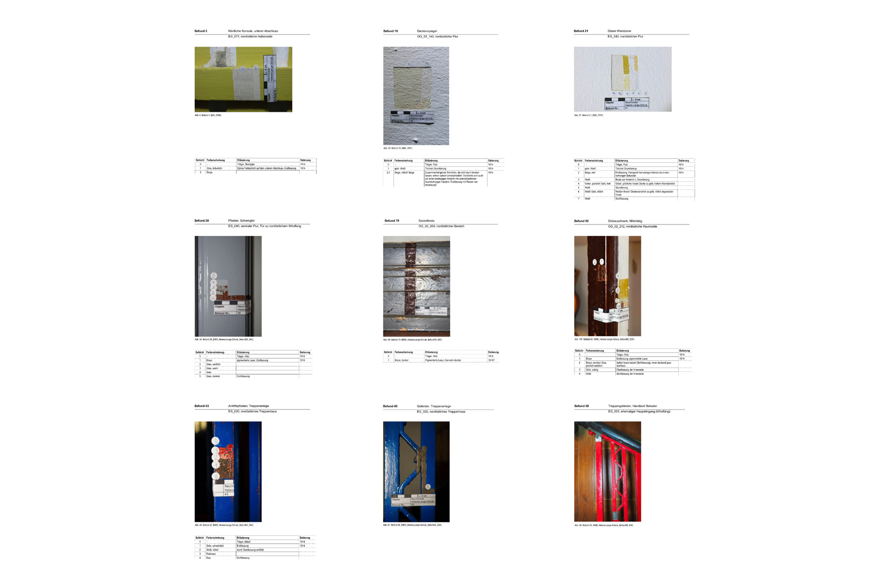
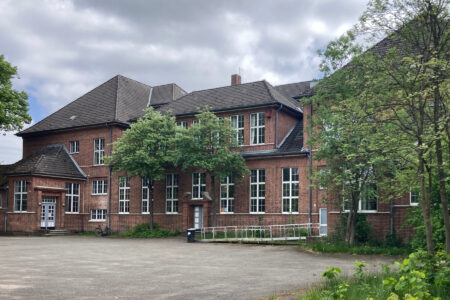
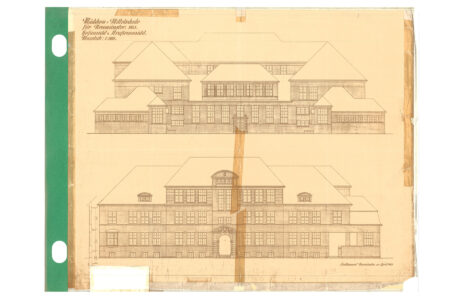
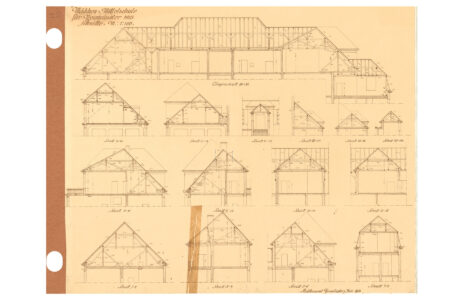
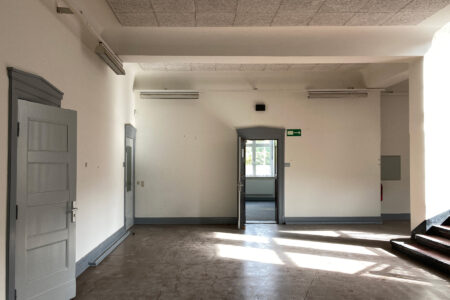
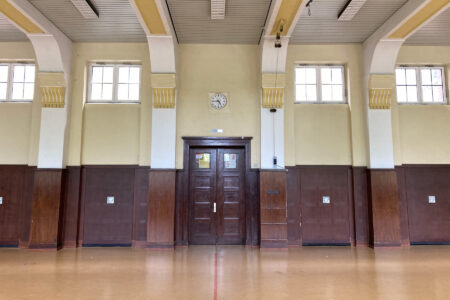
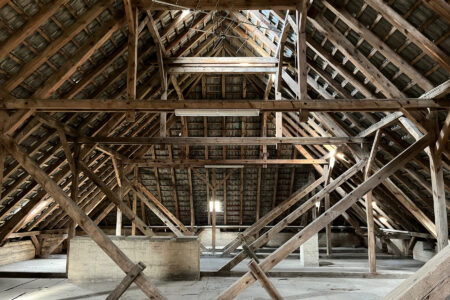
Die erste Mädchen-Mittelschule an der Roonstraße wurde 1914 nach den Plänen des Magistratsbaumeisters von Neumünster, Paul Reese, errichtet. Das denkmalgeschützte Schulgebäude wird instandgesetzt und modernisiert, um künftig die Volkshochschule (VHS) Neumünster aufzunehmen. Nach der Schließung des Schulstandorts und einer Zwischennutzung durch das Tiefbau- und Grünflächenamt konnte ein geplanter Abriss verhindert werden.
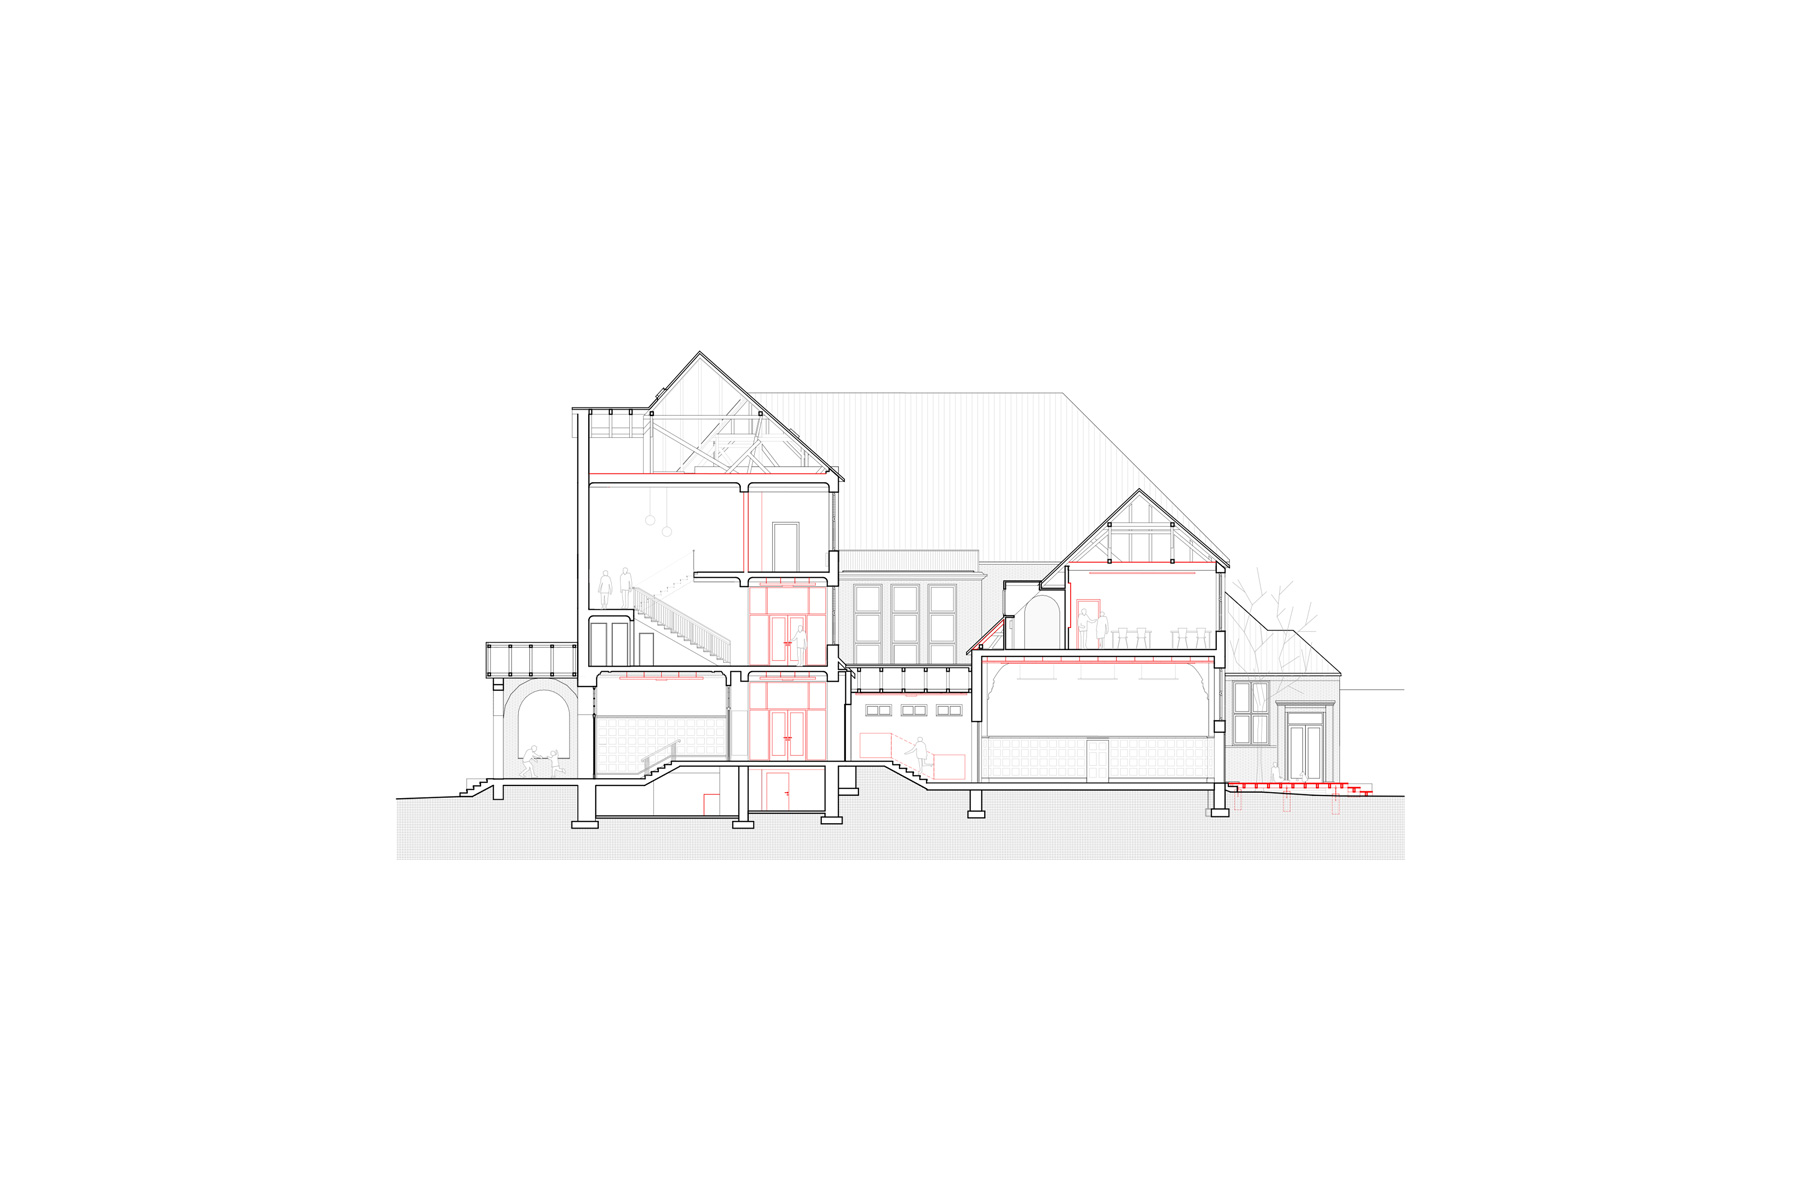
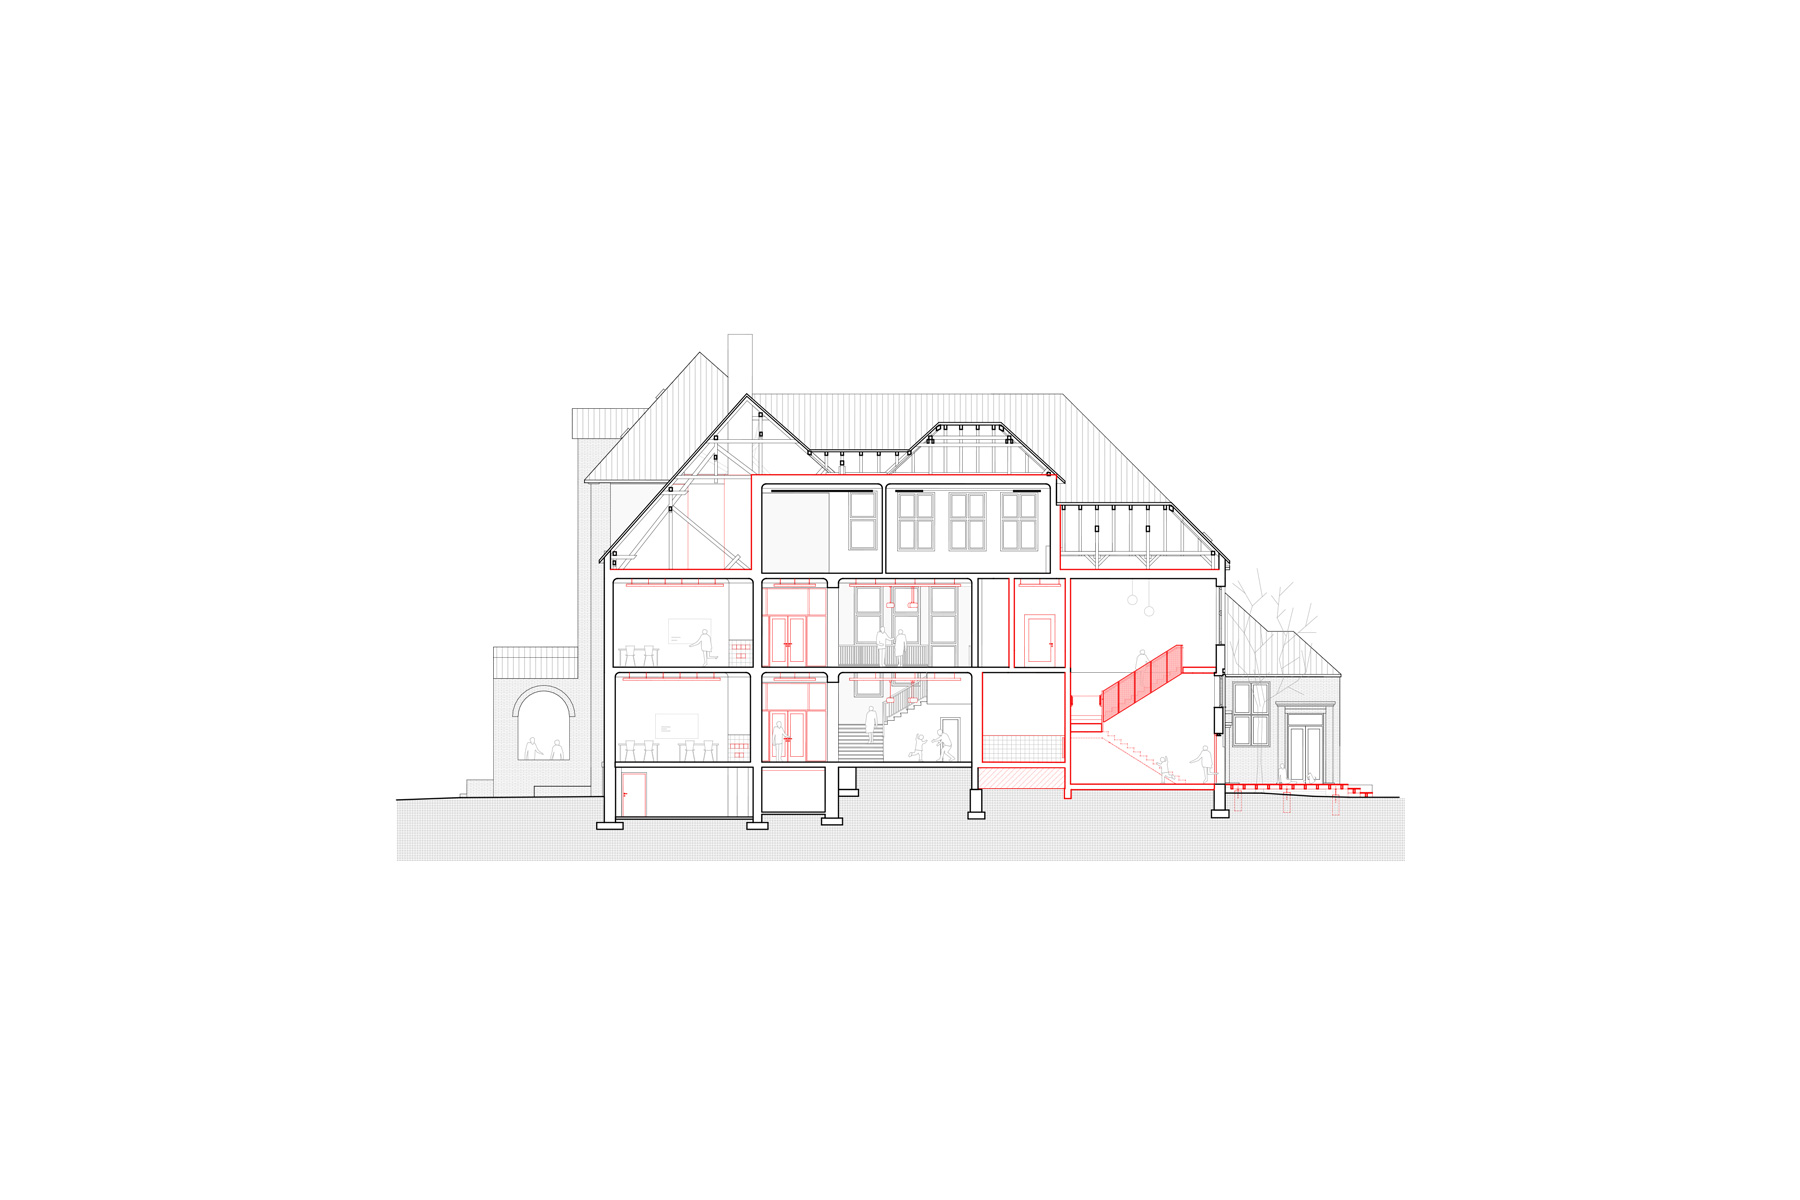
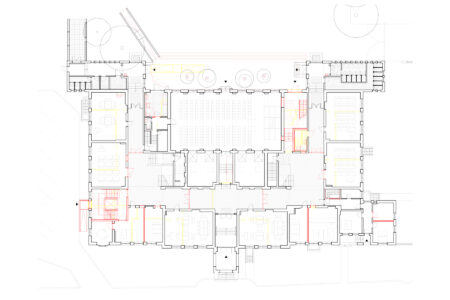
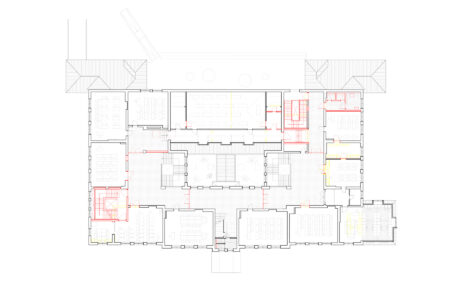
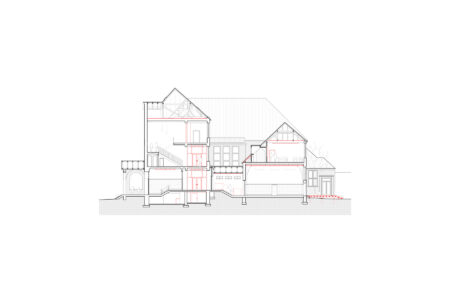
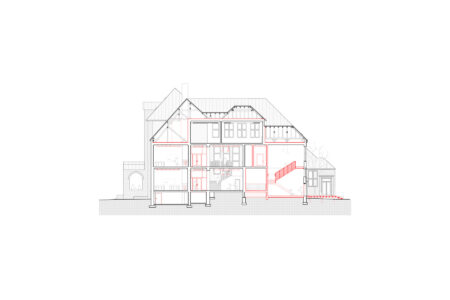
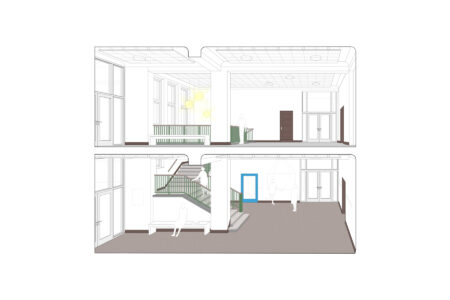
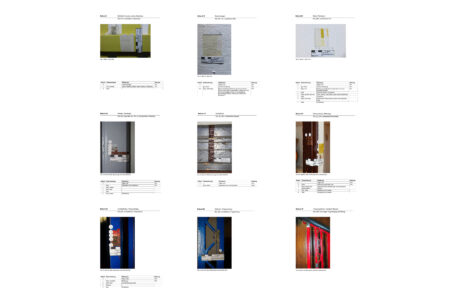
Das Konzept verfolgt die Reaktivierung sowie die Anpassung des historischen Schulgebäudes an das neue Lehrprogramm. Notwendige Eingriffe werden als präzise Ergänzungen im Sinne eines Weiterbauens entwickelt, die den denkmalgeschützten Bestand respektieren und seine Materialität und räumlichen Qualitäten behutsam fortschreiben.
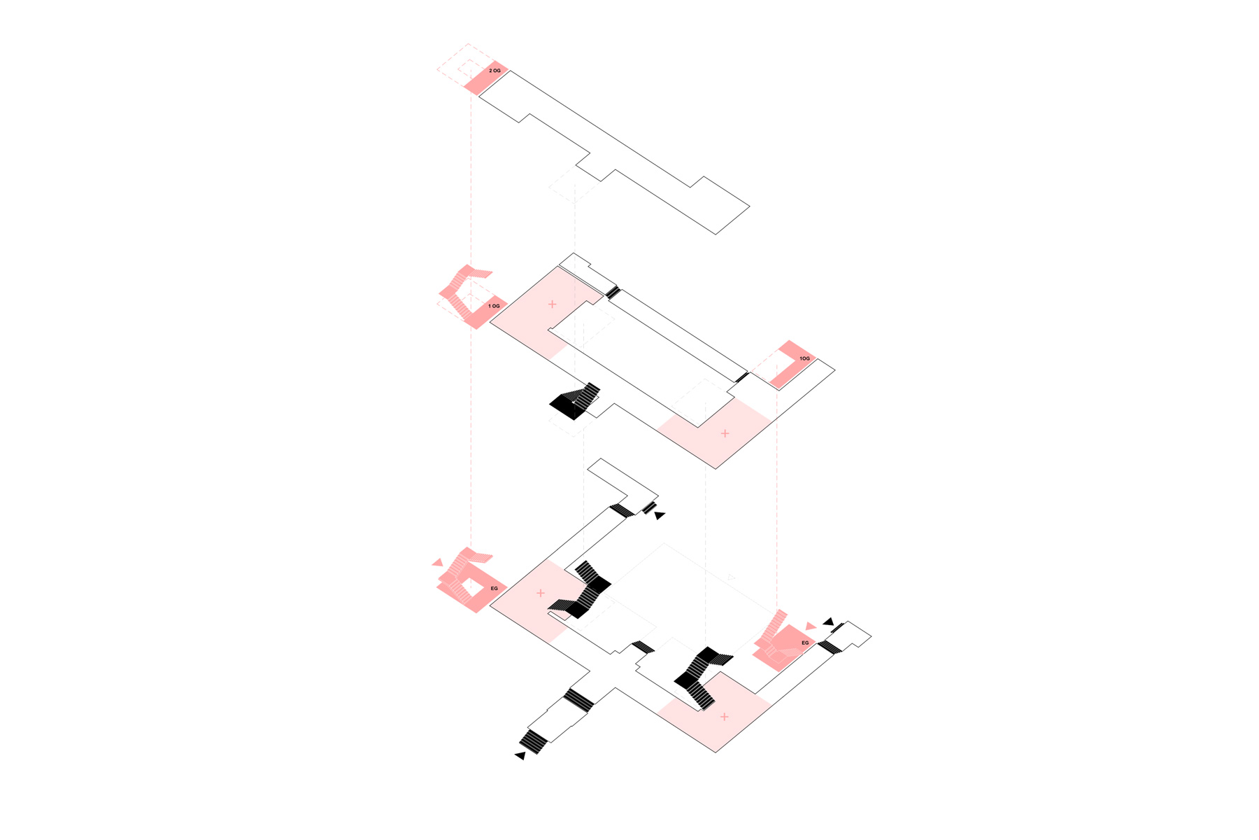
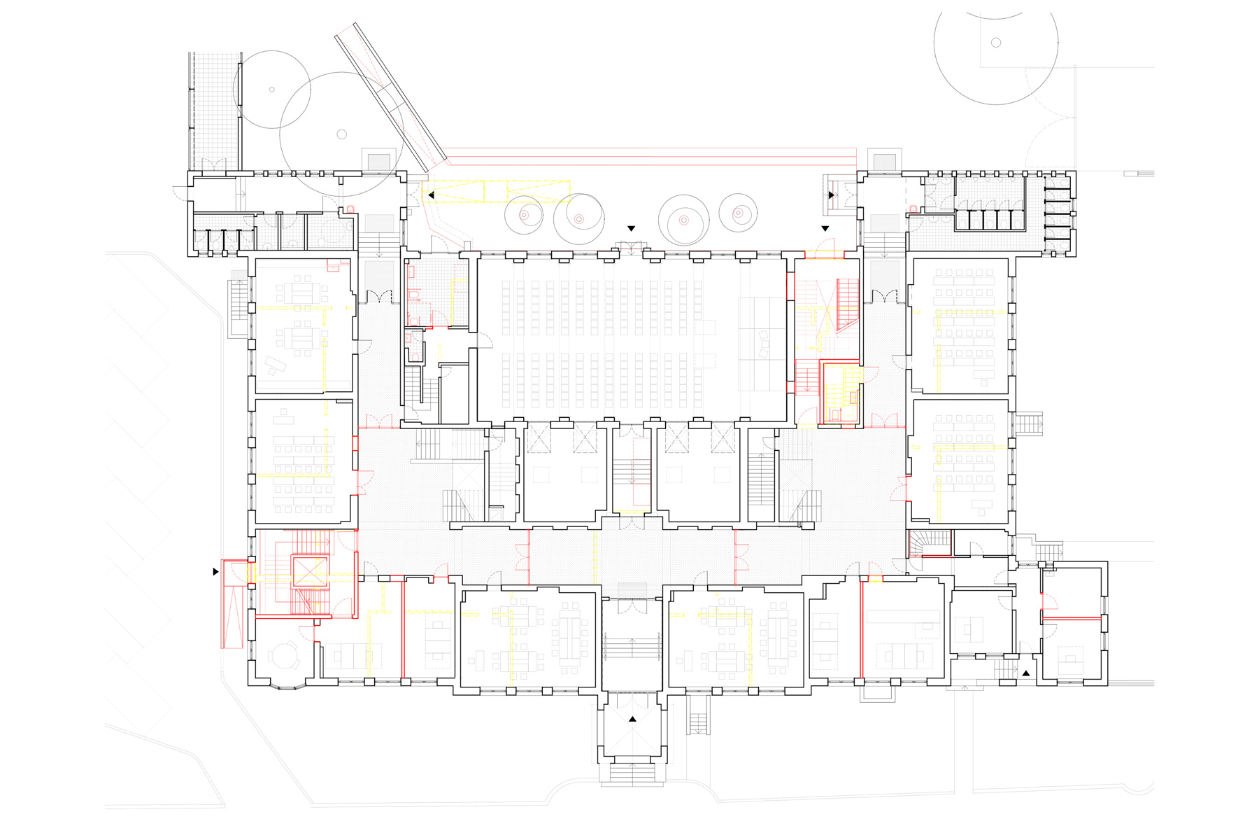
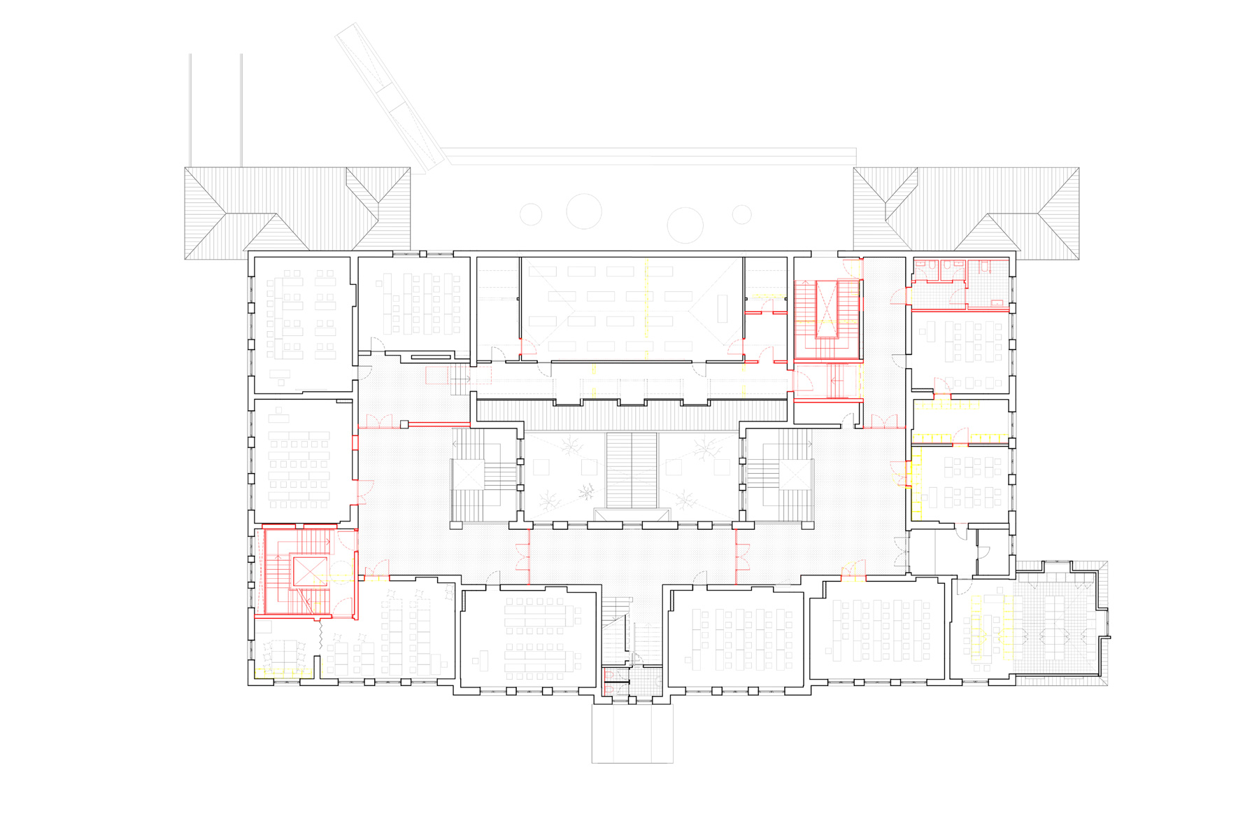
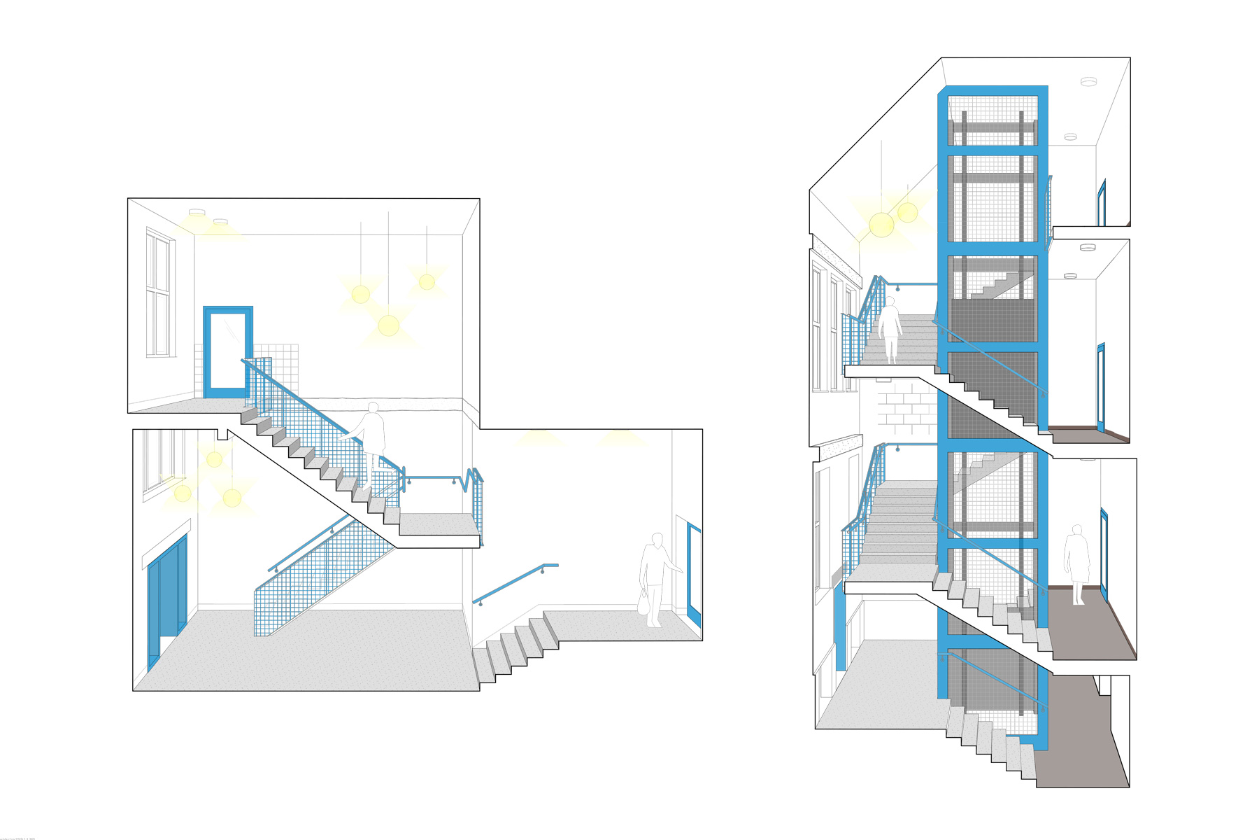
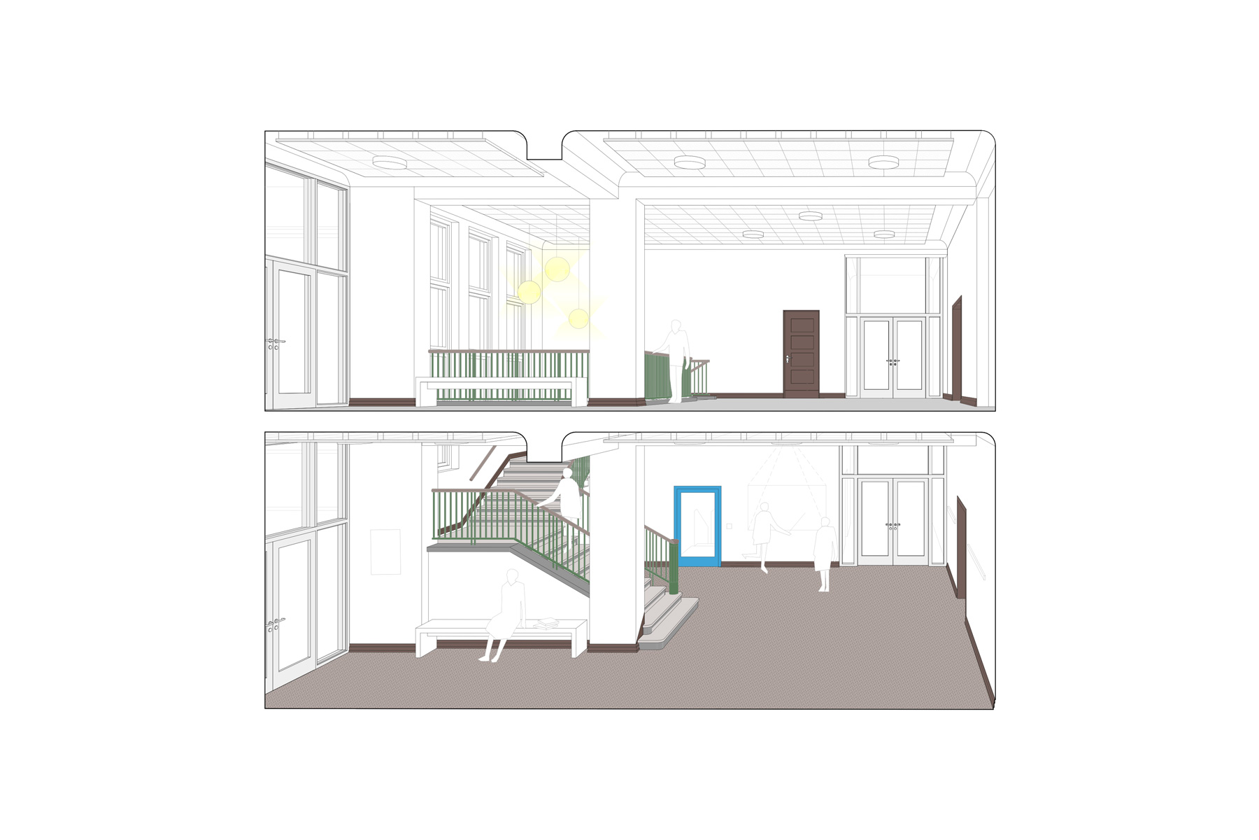
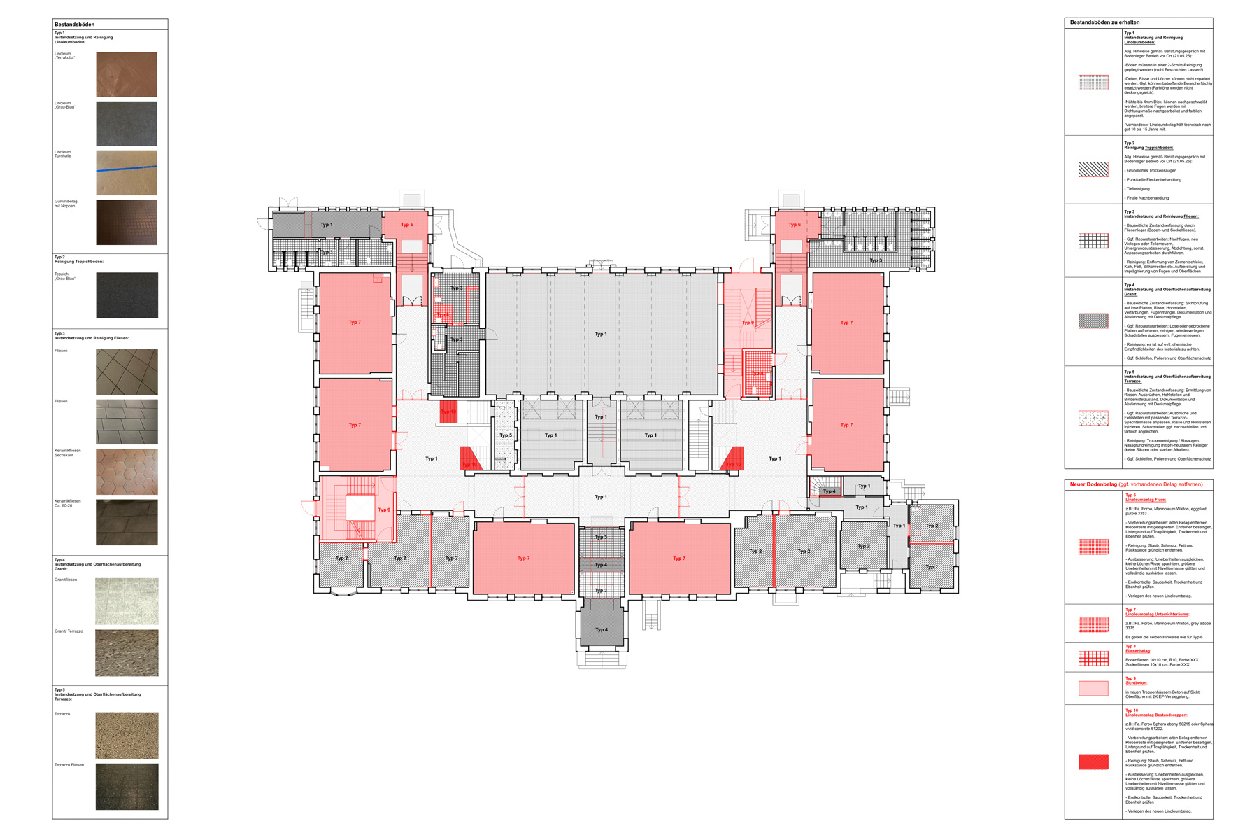
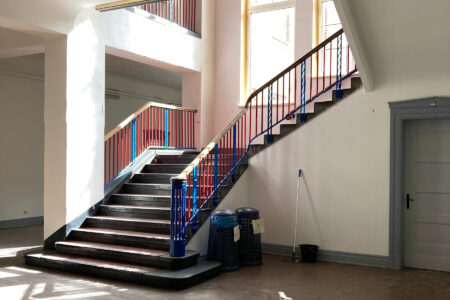
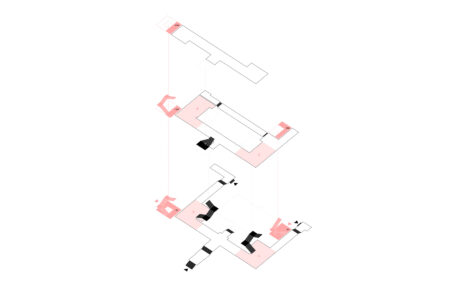
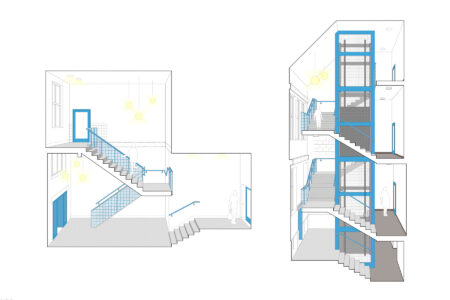
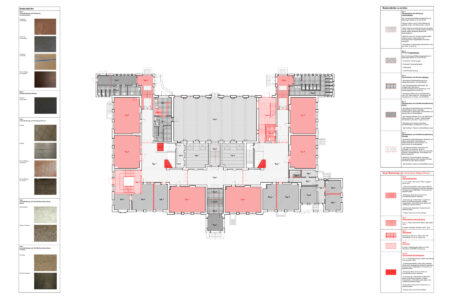
Zur Herstellung der Barrierefreiheit und der Entfluchtung werden ein Aufzug und zwei neue Treppenhäuser eingefügt. Gleichzeitig wird das Gebäude in neue Brandabschnitte gegliedert, um die aktuellen Brandschutzanforderungen zu erfüllen und die historische Erschließungsstruktur zu entlasten. Dadurch können die beiden offenen Bestandstreppenhäuser als zusätzliche Nutzungsflächen und informelle Lernorte aktiviert und neue, flexible Raumzusammenhänge geschaffen werden.
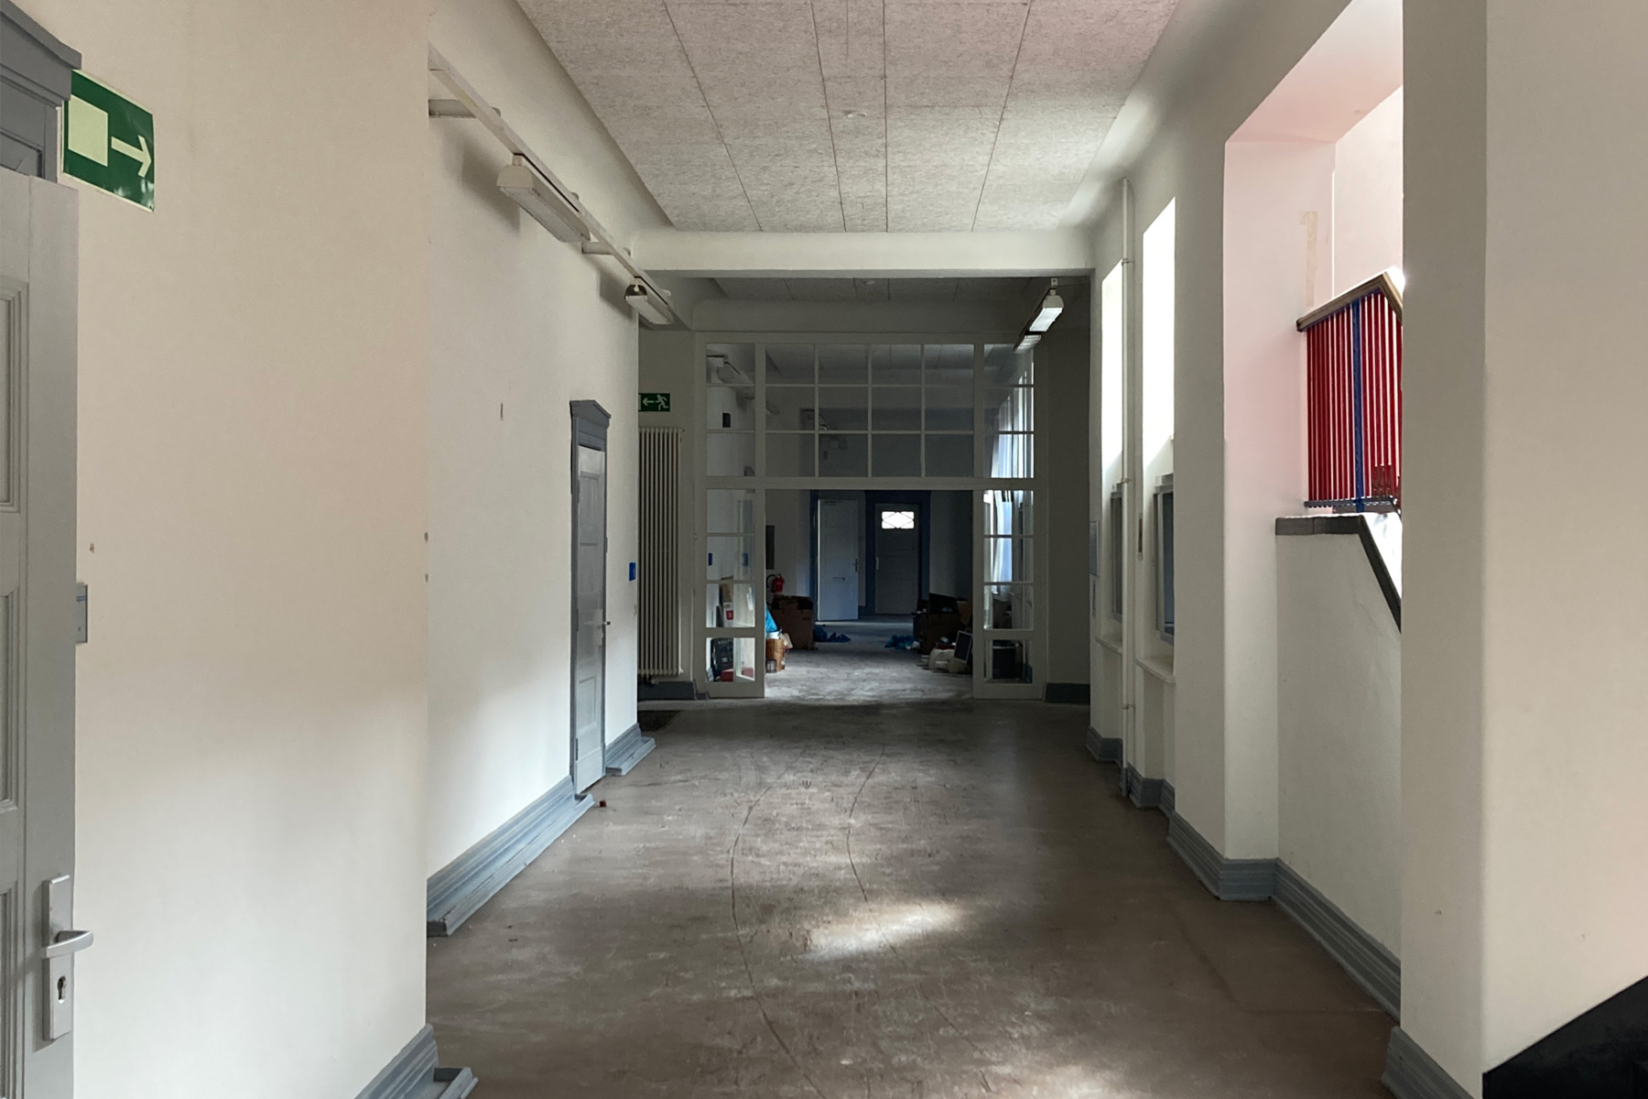
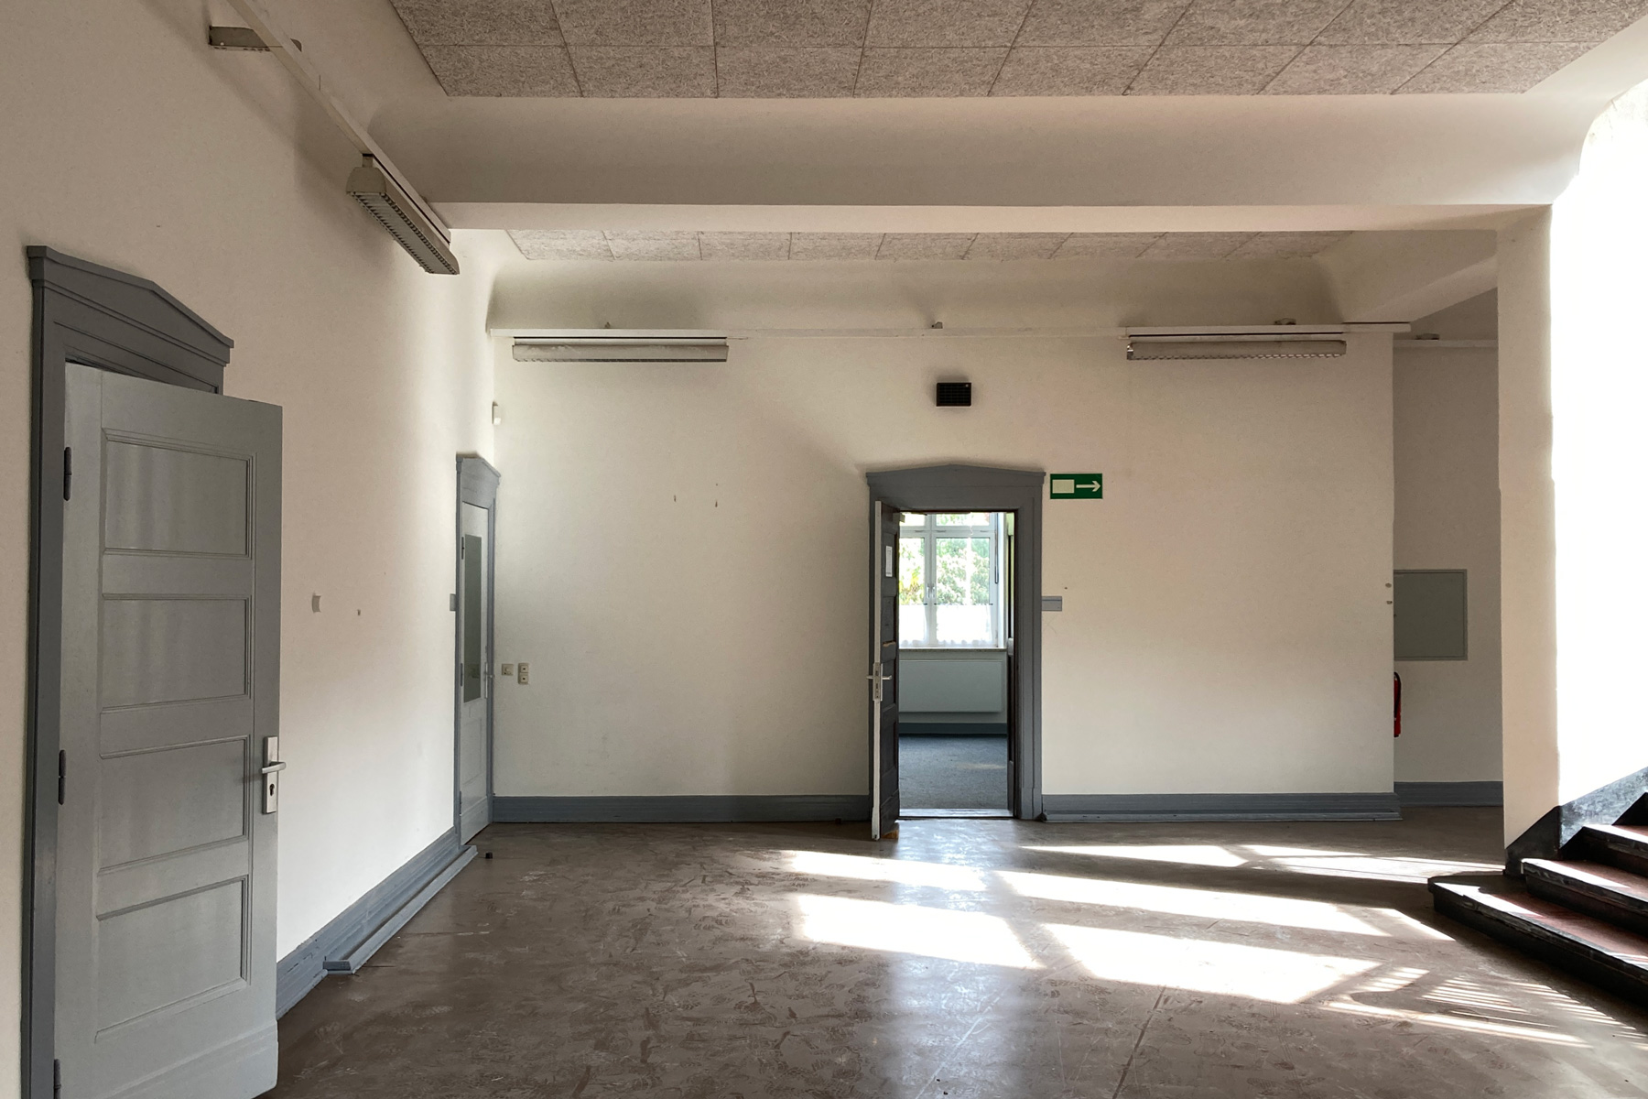
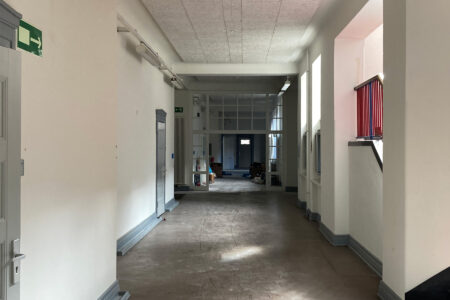
Aus einer rigiden Struktur aus Mittelfluren und nicht nutzbaren historischen Treppenanlagen wird so eine multifunktional nutzbare Begegnungs- und Lernlandschaft.
Conversion and Adaptive Reuse of the Helene-Lange School into an Adult Education Centre (Volkshochschule), Neumünster, Germany, 2024–2025
The first girls‘ secondary school on Roonstraße was built in 1914 to designs by Paul Reese, Neumünster’s municipal architect. The listed historic school building is being refurbished and modernised to accommodate the Neumünster Adult Education Centre (Volkshochschule, VHS). Following the closure of the school and its interim use by the municipal Department of Civil Engineering and Parks, the planned demolition of the building was successfully averted.
The design concept focuses on the reactivation and adaptive reuse of the historic school building for its new educational programme. Necessary interventions are conceived as precise additions in the spirit of building on the existing, carefully respecting the listed fabric while extending its material and spatial qualities in a sensitive and contemporary manner.
To provide step-free access and meet current means-of-egress requirements, a new lift and two additional staircases are introduced. At the same time, the building is subdivided into new fire compartments to comply with contemporary fire safety regulations while relieving the pressure on the historic circulation system. This strategy allows the two existing open stair halls to be transformed into additional usable space and informal learning environments, creating new spatial connections and supporting flexible patterns of use.
The former rigid layout of central corridors and obsolete historic staircases is thus transformed into a multifunctional landscape for learning, exchange, and social interaction.
Auftraggeber: Stadt Neumünster
Typologie: Schulbau im Bestand (1914)
BGF: 4.950 m2
LP: 1-5
Realisierung: on hold
Team: Sebastian Hoepner, Linus Werner, Nicolas Bobran, Lukas Strasser, Angelina Orsagosch, Jene Van Den Abeele, Marianne Rüger, Nanni Grau, Frank Schönert